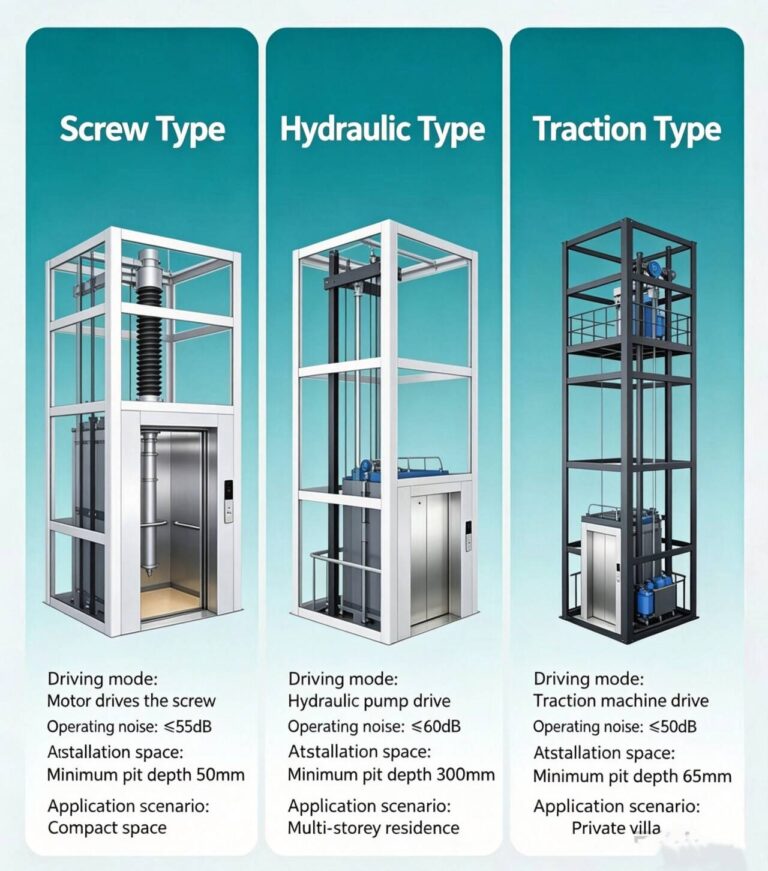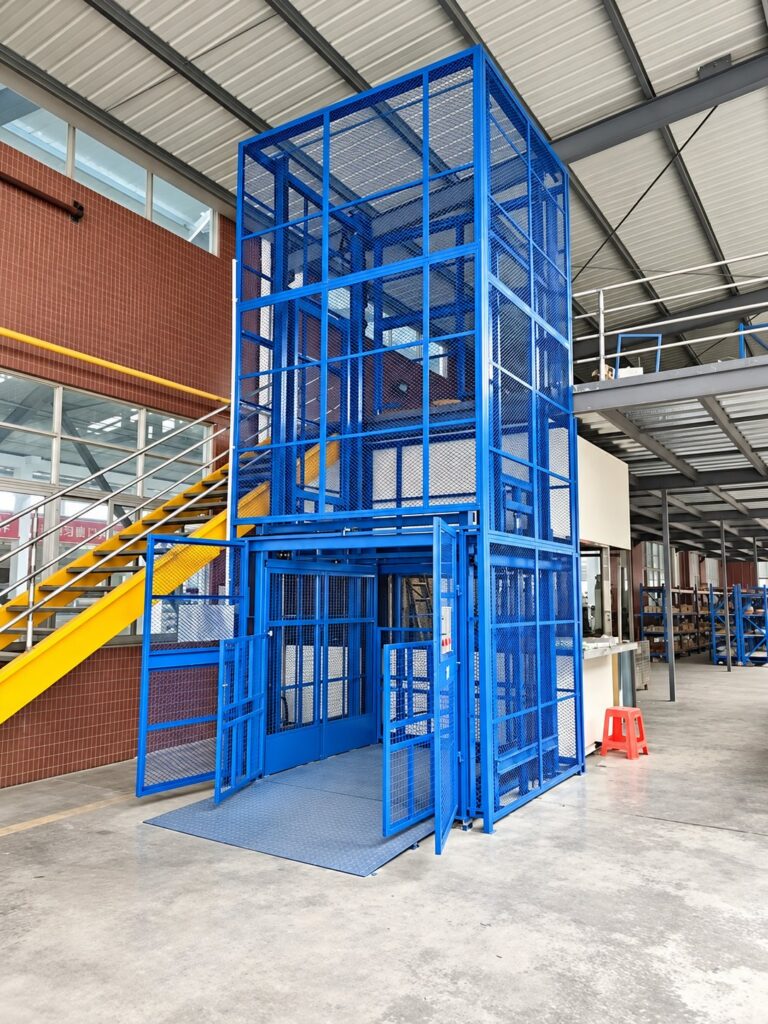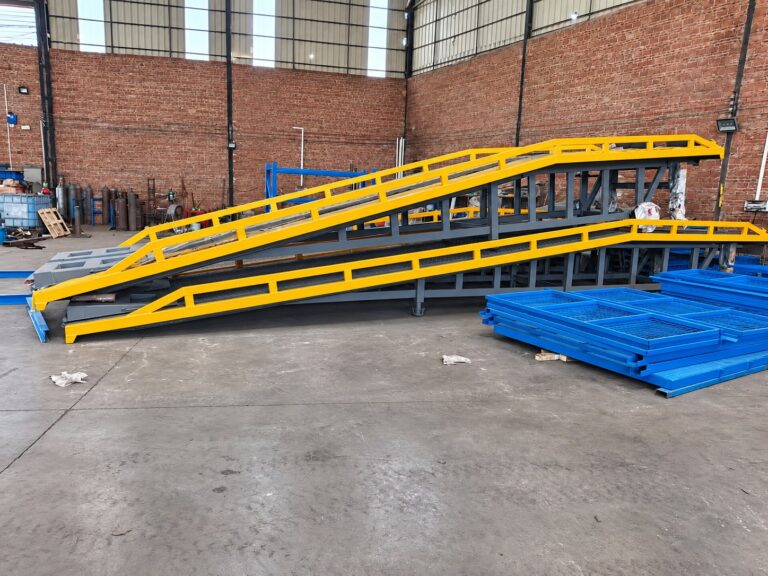
A factory goods lift should fit the material flow as well as the building. The three photographs below show different arrangements for a loading platform, a scissor lifting mechanism and an indoor mesh enclosure. For a warehouse or production facility, they offer useful starting points for discussing access, available space and movement between levels.
Images have been enhanced with AI from supplied photographs for clearer editorial presentation. Fine details may differ from the originals; use approved project drawings and specifications for equipment selection.
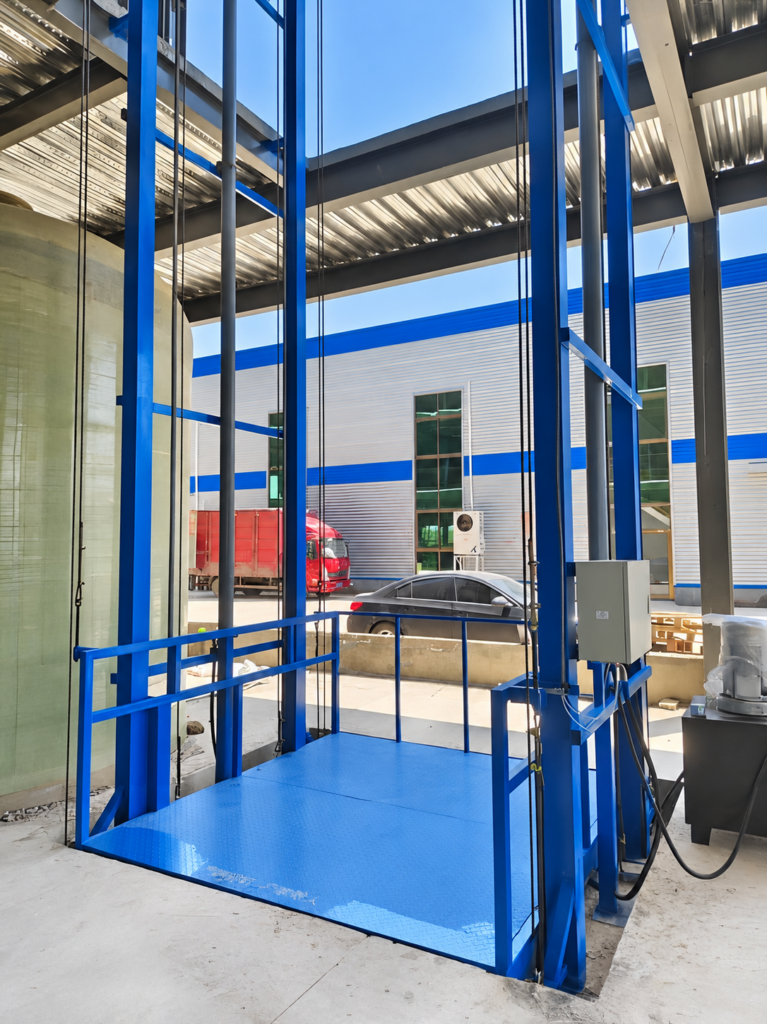
Guide-rail layout at a factory entrance
The first image shows a blue loading platform between tall guide columns, with side rails and a control cabinet. The open approach illustrates how the position of a goods lift affects the route from the factory floor to the loading area. Platform size must accommodate the intended load and loading method.
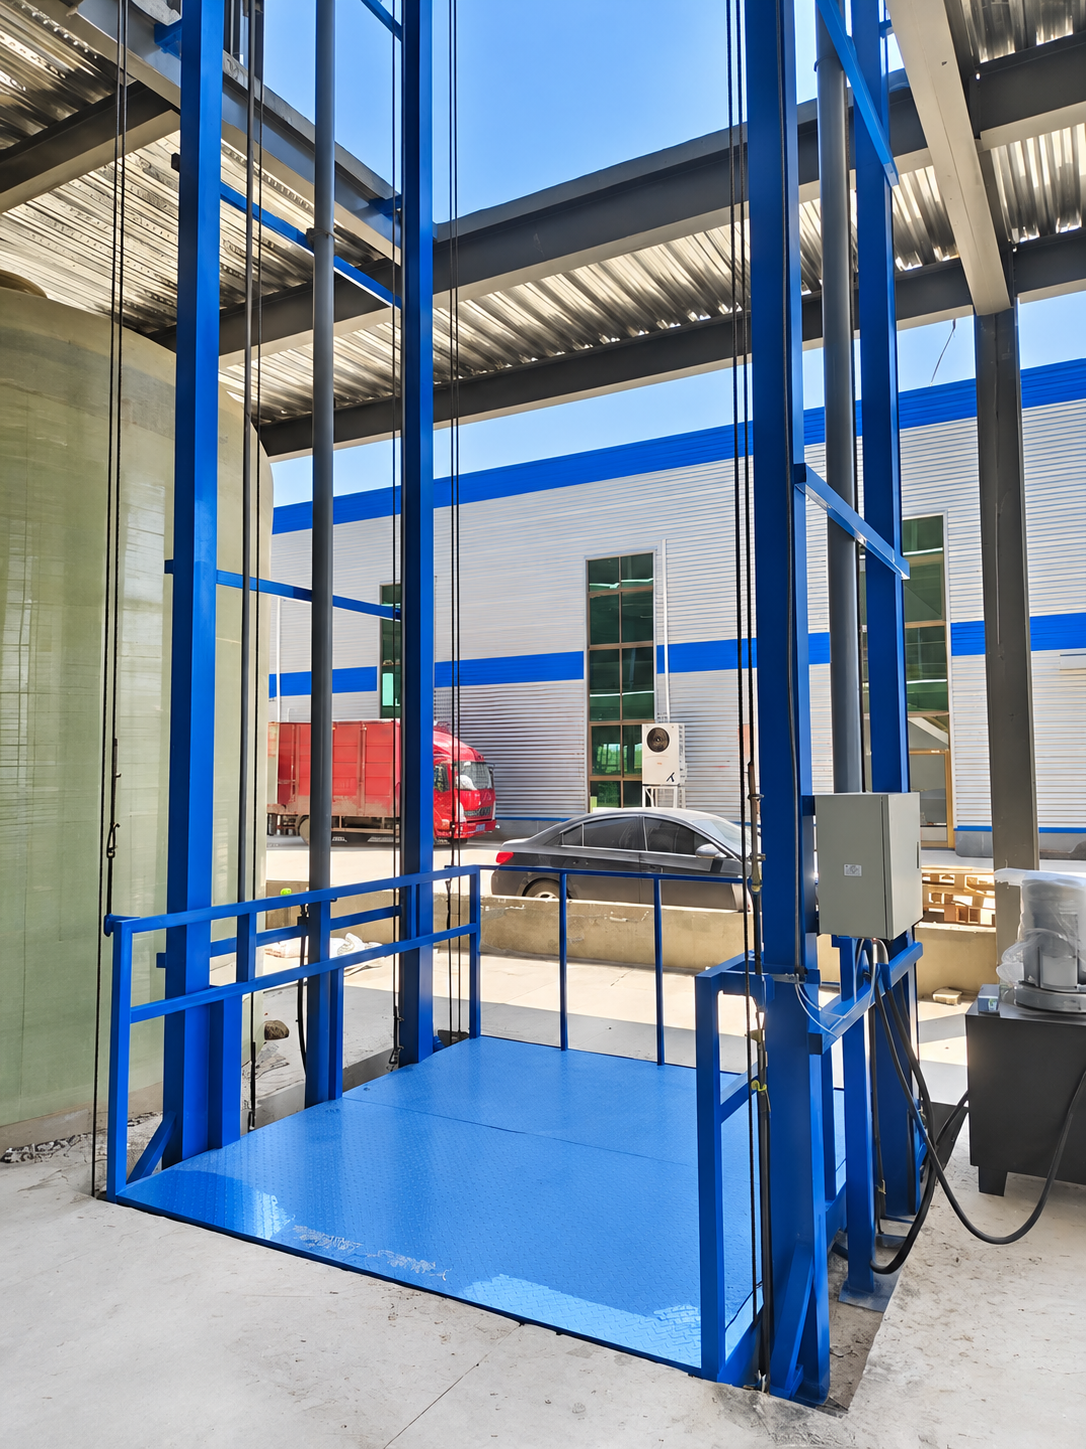
Before choosing a layout, measure the available footprint, landing openings and travel height. Confirm the support structure, access at each stop and clearances for installation and maintenance.
Scissor platform with a floor pit
The second image shows crossed scissor arms beneath an elevated platform, a recessed floor pit and a mesh gate. This arrangement makes the space needed below the platform especially visible.
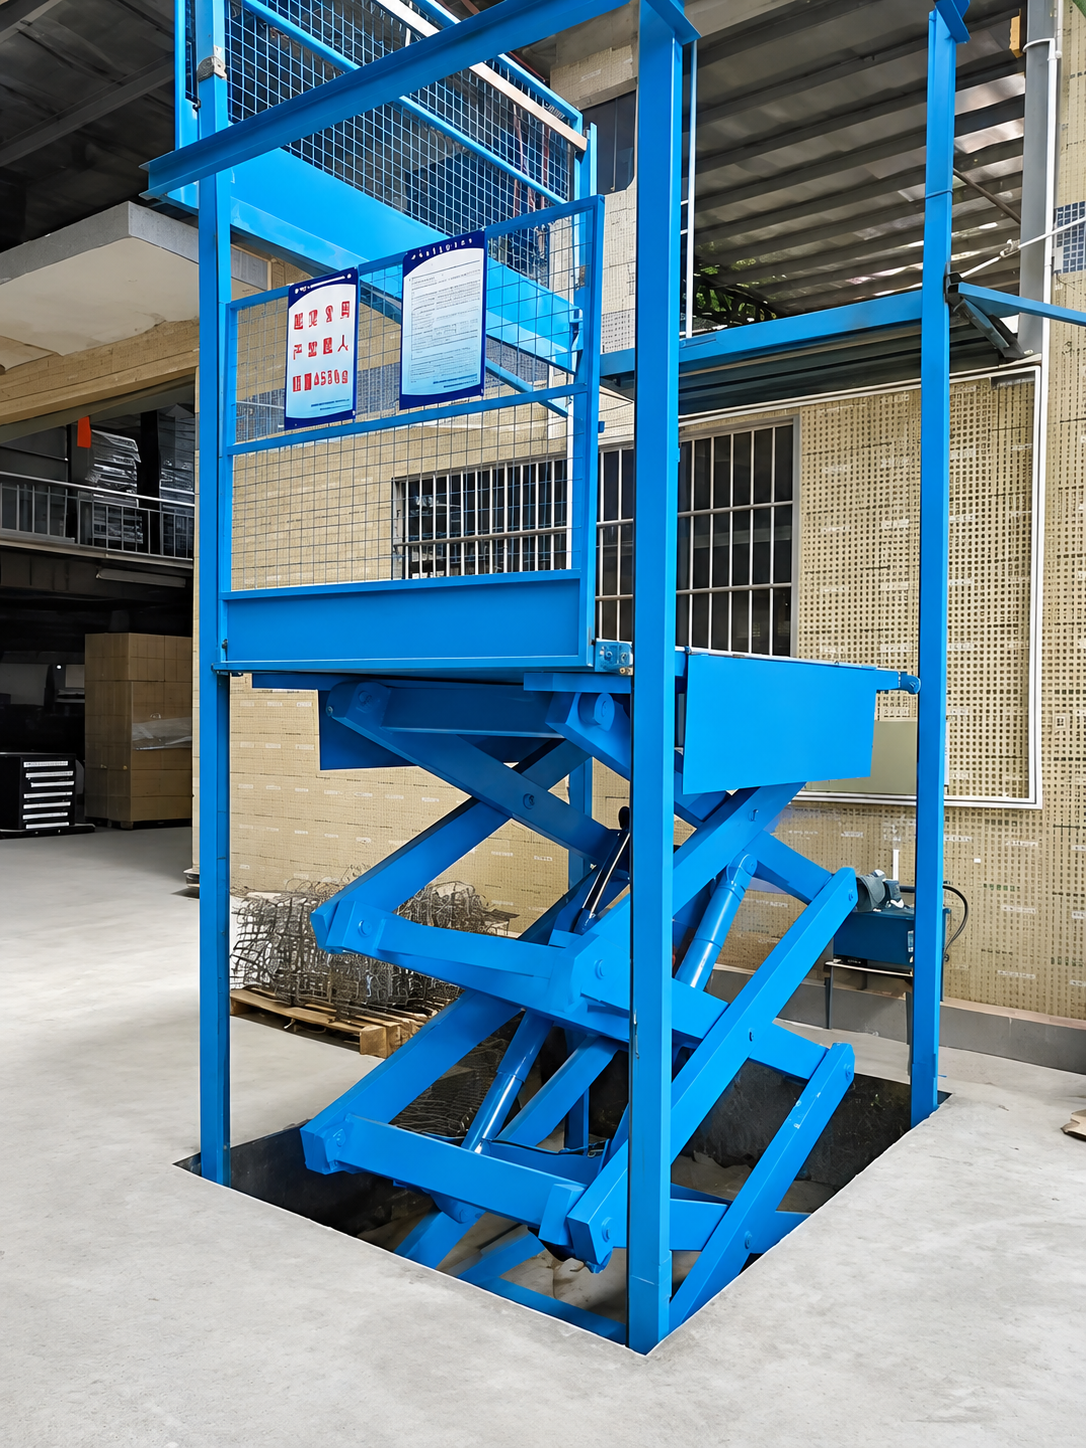
Pit depth, platform size and lifting travel are project-specific. Compare the proposed layout with the actual floor construction and goods-handling route rather than selecting a platform by appearance alone.
Indoor lift with mesh panels
The third image shows a guide-rail structure within an indoor opening, mesh panels and a hinged landing gate. It illustrates why the enclosure and door swing need to be considered together with nearby walls and circulation space.
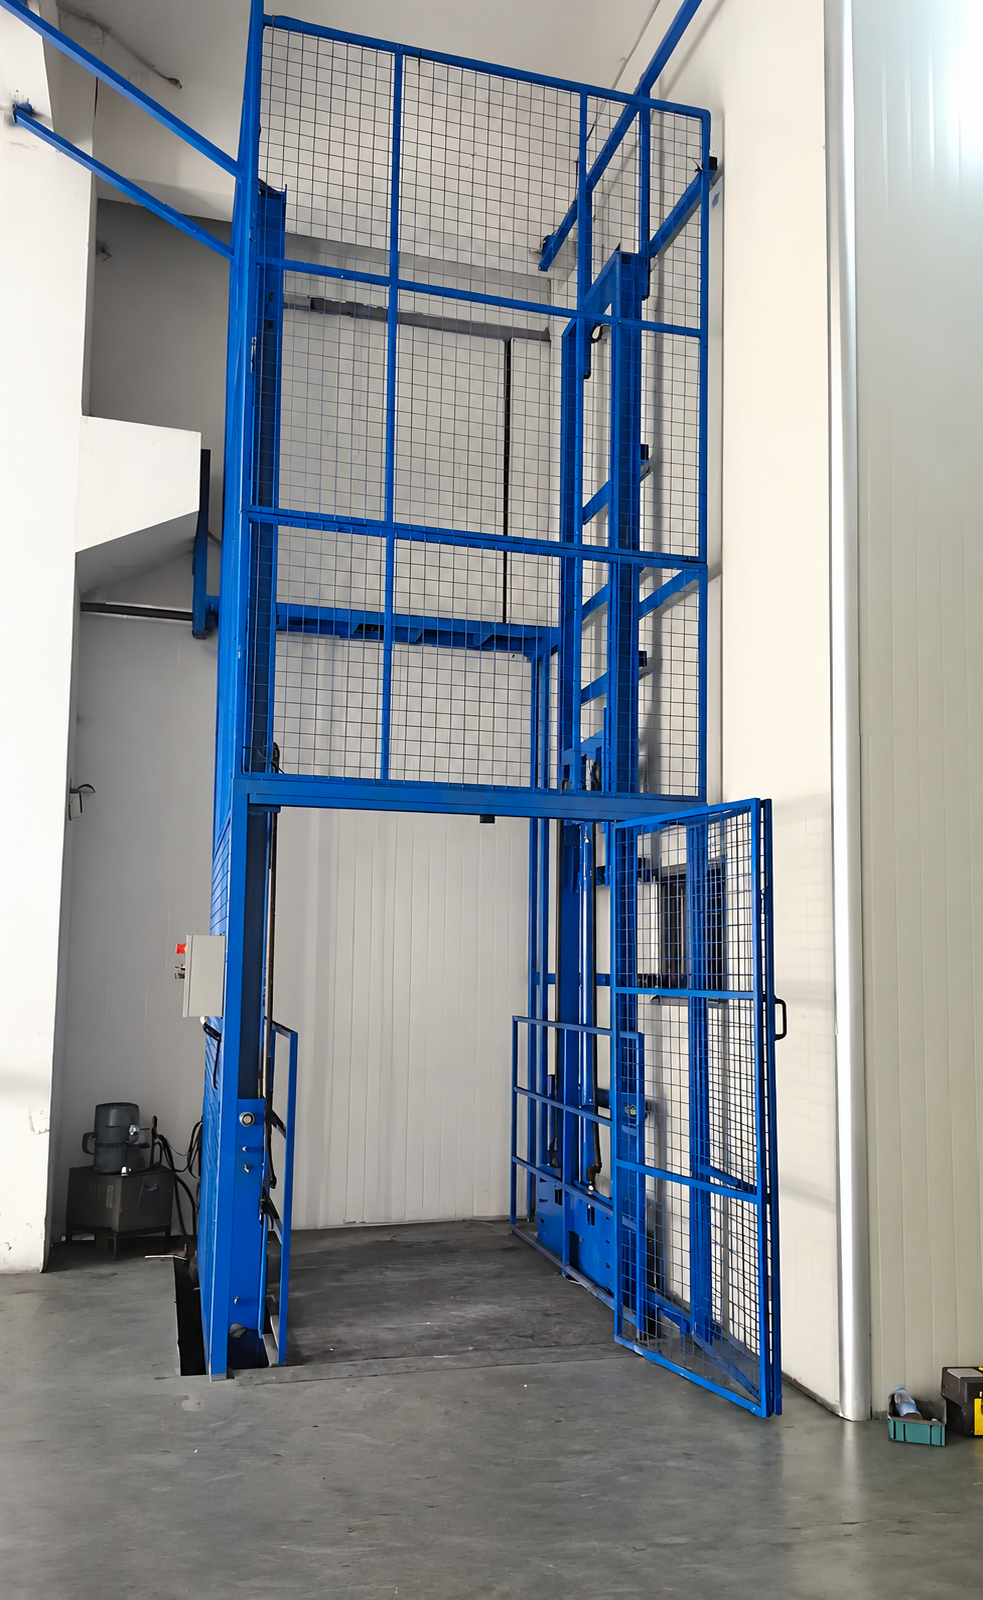
A photograph cannot verify interlocks, load protection or compliance. The final guarding, landing access and control arrangements must be reviewed for the intended use and installation location.
Information to prepare for a quotation
- Total load, including goods, pallets and any equipment travelling on the platform.
- Required usable platform dimensions, lifting height and number of stops.
- Door opening direction, pit and overhead space, power supply and installation country.
- Site drawings or measured photographs, loading method and expected trips per hour.
Buyer questions
Can the platform carry people?
Do not assume a goods lift is approved for passengers. Specify any passenger requirement separately and confirm the permitted use for the proposed equipment.
Which layout is best for an existing factory?
There is no single answer from photographs. Available space, structural support, load and access requirements determine the appropriate proposal.
Can I obtain a price from these photographs?
The photographs are a starting point. Hongli needs the load, dimensions, travel and installation requirements to prepare a project quotation.
Discuss your factory lifting project
Share your site information with Hongli Lift to discuss a suitable goods-handling layout. Final configuration, price and delivery scope are confirmed in the project proposal.
View hydraulic lifting platforms · Send your project requirements