A hydraulic goods lift can provide a dedicated route for moving materials between a factory floor and mezzanine storage. For buyers, the useful question is how the lift will fit the actual handling process: what will enter the platform, how goods will leave at the upper level, and how the lifting area will be separated from nearby activity. The blue installation in this photograph offers a practical starting point for that discussion.
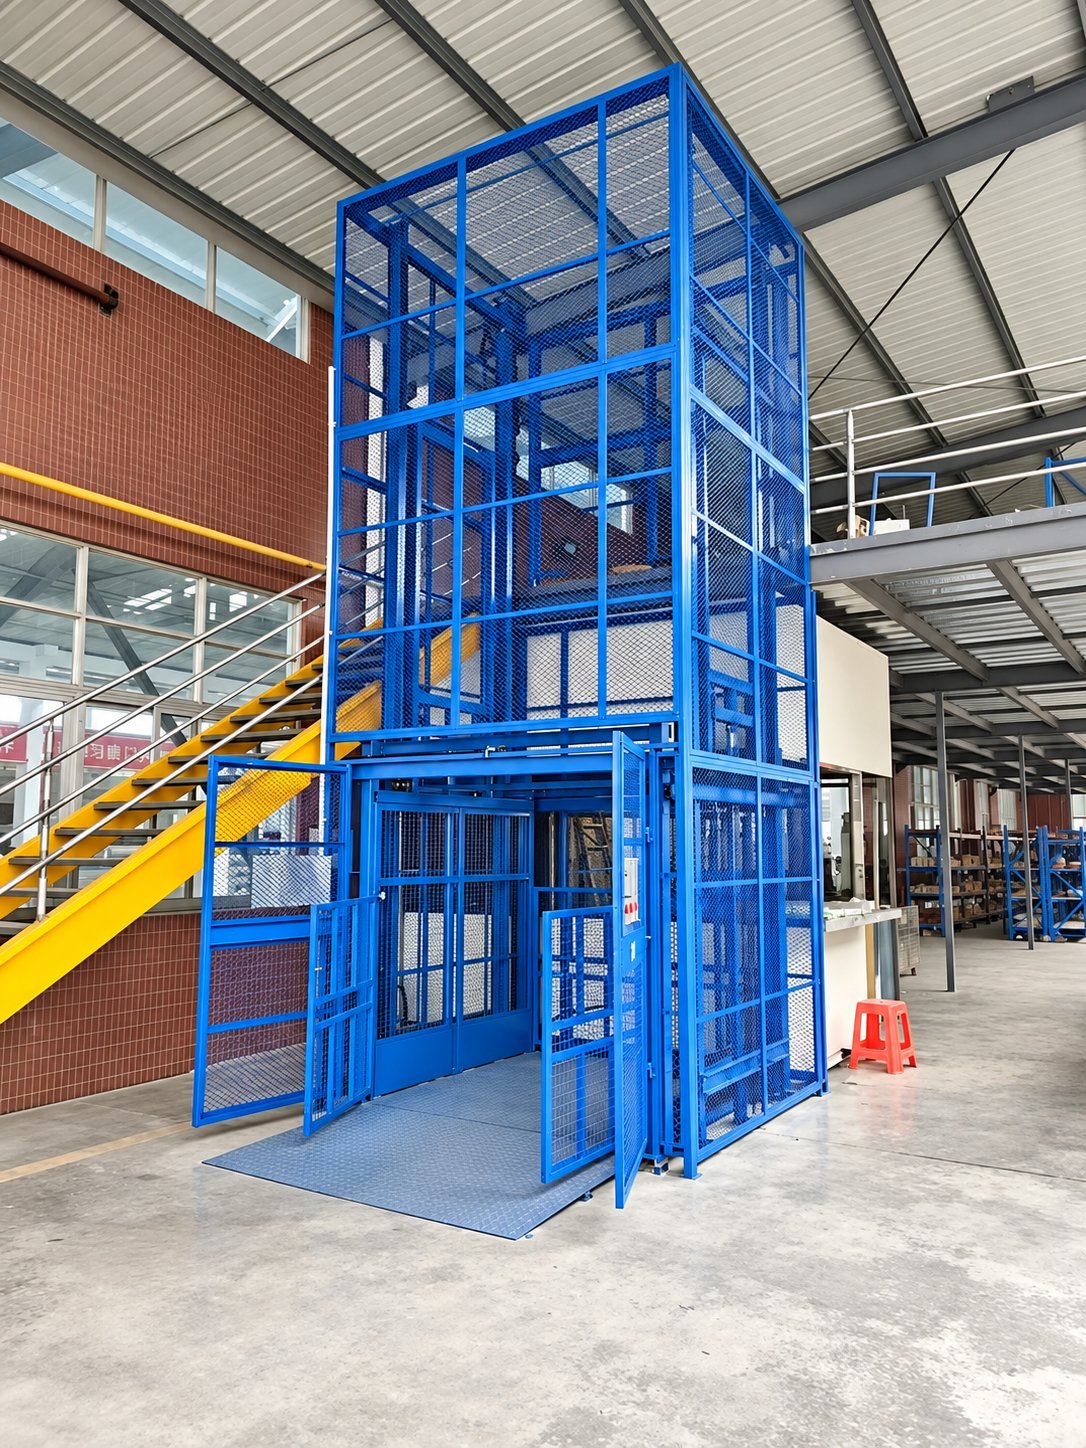
What the photograph shows
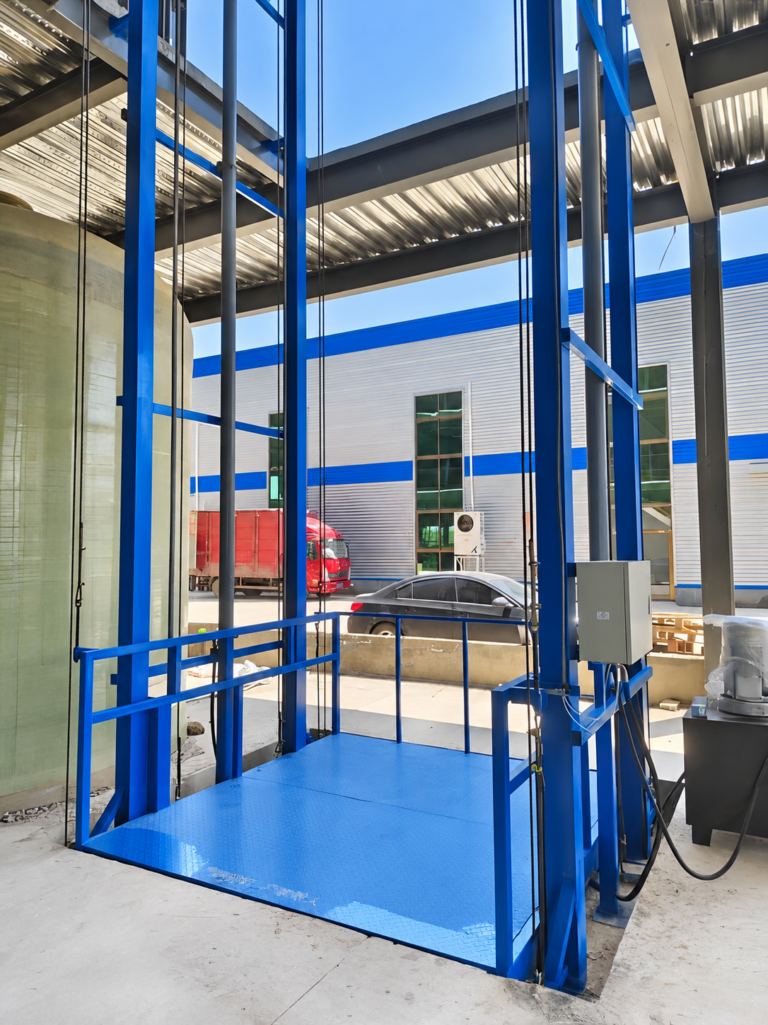
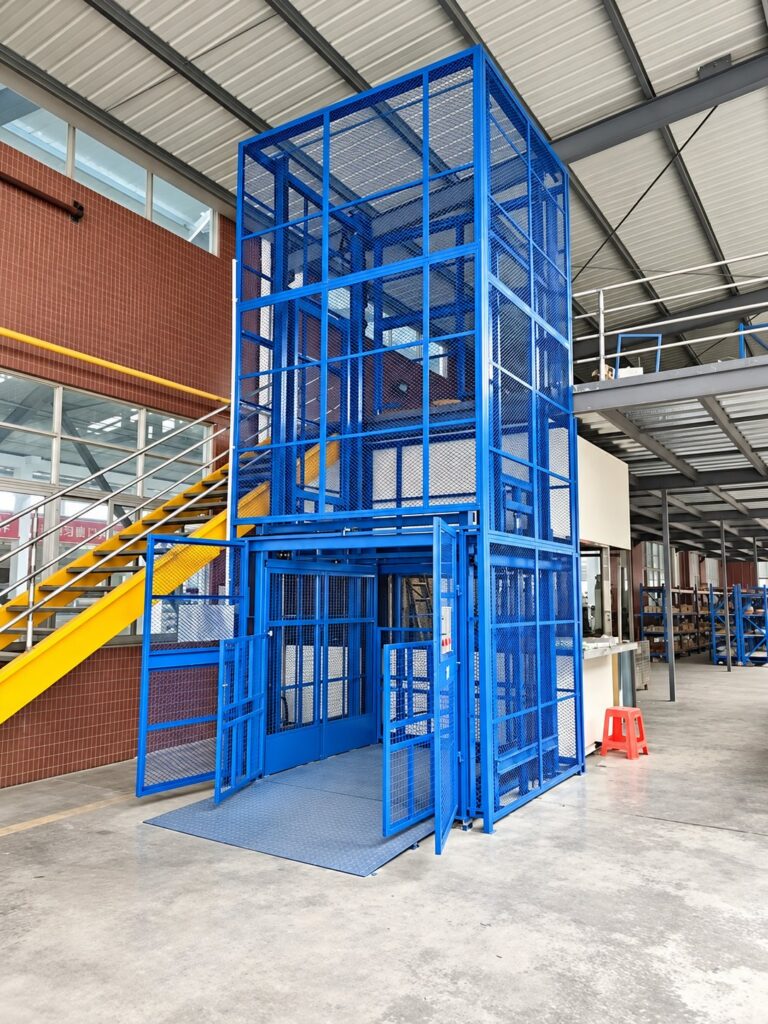
The equipment has a tall blue frame with mesh panels, a platform entrance with hinged mesh gates, and a short metal approach ramp. It stands beside a staircase and an upper working level. The mesh allows visibility into the enclosed area, while the clearly defined entrance helps identify the loading position. These visible features do not establish the rated capacity, lifting speed, safety interlock specification or certification of this particular unit.
Plan the loading route before choosing the platform
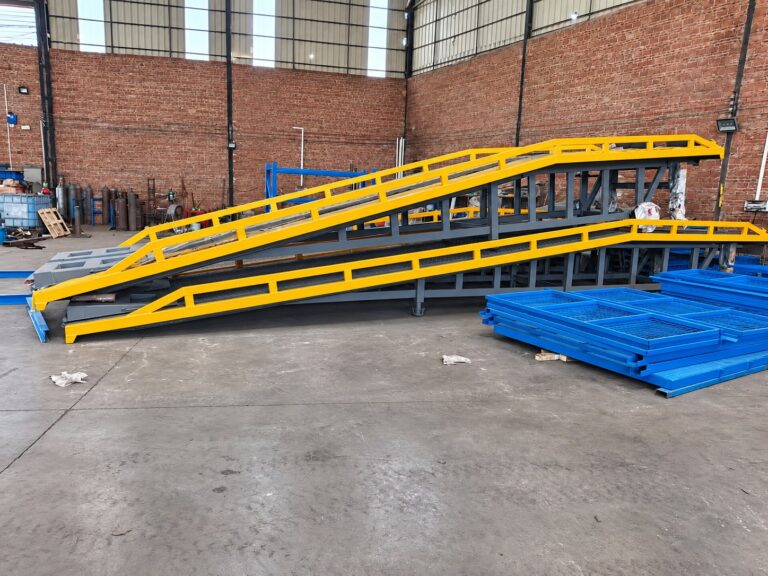
Start with the largest cargo dimensions and the combined weight of the goods and any trolley that will travel on the platform. Check the clear gate opening, usable platform space, turning area and overhead clearance at every landing. A short ramp may suit some trolley movements, but its slope, surface and transition must match the wheel size and handling method. Do not assume that a forklift may enter the lift unless the design specifically permits its combined weight and wheel loads.
Assess performance around the working cycle
Hydraulic lift selection should consider rated load, travel height, stops, loading time and expected cycles per hour together. These inputs affect the choice of hydraulic power unit, controls and operating duty. Ask for confirmed travel speed, landing alignment requirements and the inspection and maintenance plan in the project proposal. A dedicated vertical route may simplify material transfer, but throughput and labour savings depend on the site layout and must be assessed for the actual operation.
Review enclosure and landing protection
The enclosure and gates should be assessed as part of the complete installation. Confirm how access is prevented when the platform is away, how gate interlocks interact with movement, and which emergency-stop and load-protection functions the proposed design includes. The photograph alone cannot verify these functions. This article concerns goods handling: do not use a goods-only lift to transport people. Local requirements and installation suitability must be reviewed by competent professionals.
Information to send for a project quotation
Send the maximum goods weight, trolley or pallet dimensions, required platform size, travel height, number of stops and loading direction. Include site photographs and a layout showing the floor opening, available headroom, ground or pit conditions, adjacent stairs and loading space. State the destination country, power supply, indoor or outdoor environment and expected daily use. Hongli Lift can use these inputs to discuss a project-specific configuration; final dimensions and performance belong in the approved specification.
Frequently asked questions
Can the capacity be identified from this photograph?
No. Appearance does not establish rated load or speed. Confirm them from the equipment specification, rating plate and approved project documents.
Does a mezzanine goods lift always need a pit?
The entrance design depends on floor levels, available space and the handling method. A pit, ramp or other transition needs a site-specific assessment.
Can workers ride with the goods?
Not in a goods-only lift. If people must travel, request equipment specifically designed and approved for that use under the applicable local requirements.
Planning a factory or warehouse project? Explore our hydraulic lifting equipment and send Hongli Lift your load, dimensions and site photographs for a configuration review.